General Manifold
into 80,0000 SF
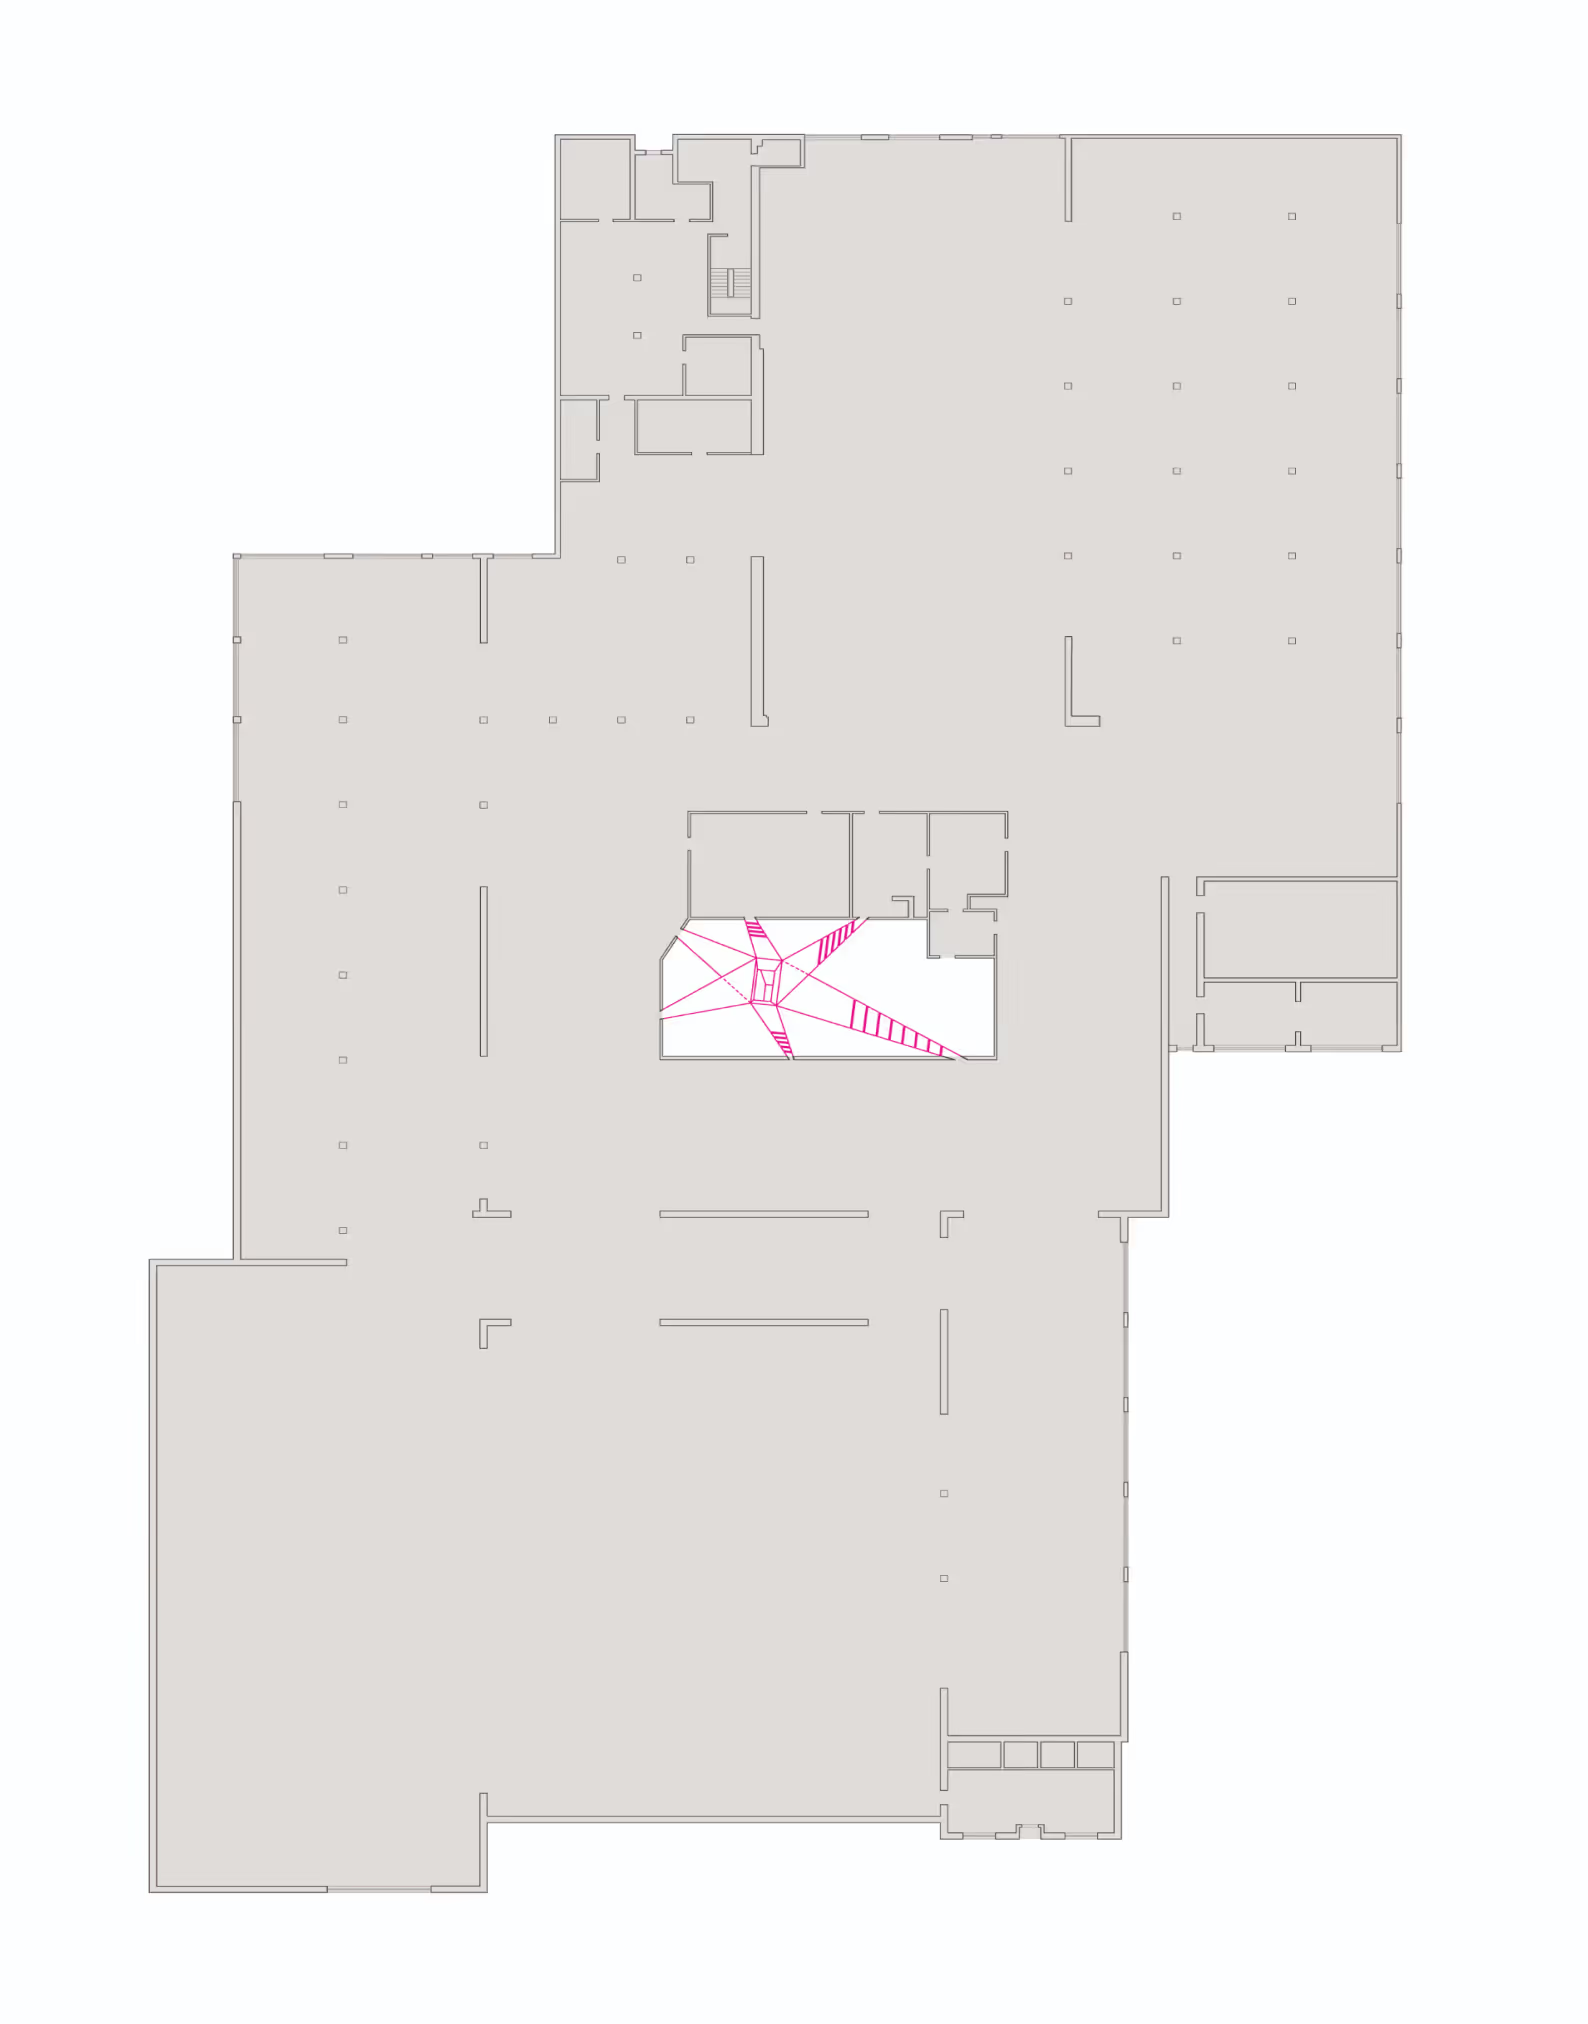

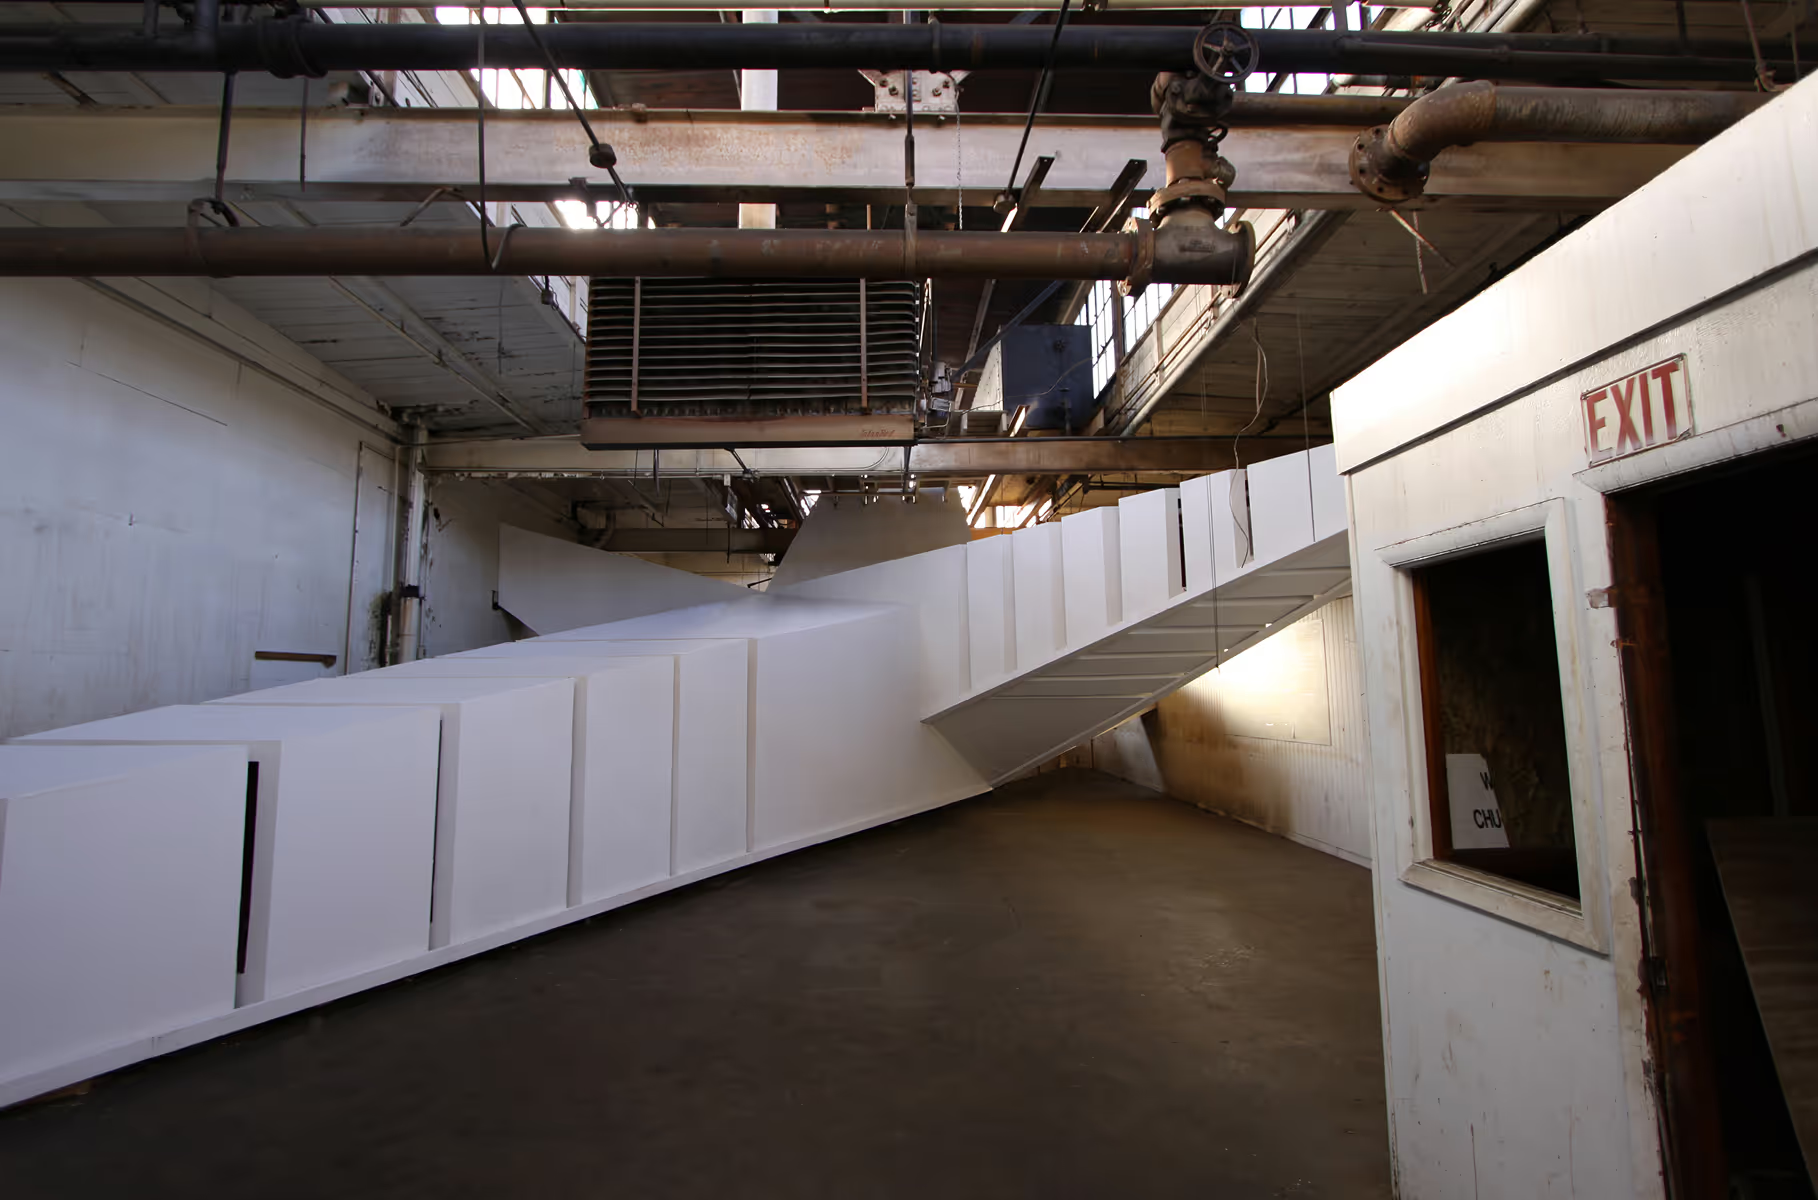
General Manifold is an immersive architectural environment installed in the abandoned Federal Screw Works factory complex in Chelsea, Michigan. This installation was the centerpiece of a collective exhibition organized by the architectural collaborative Spatial Ops and students from our Meta Friche research seminar at the University of Michigan.
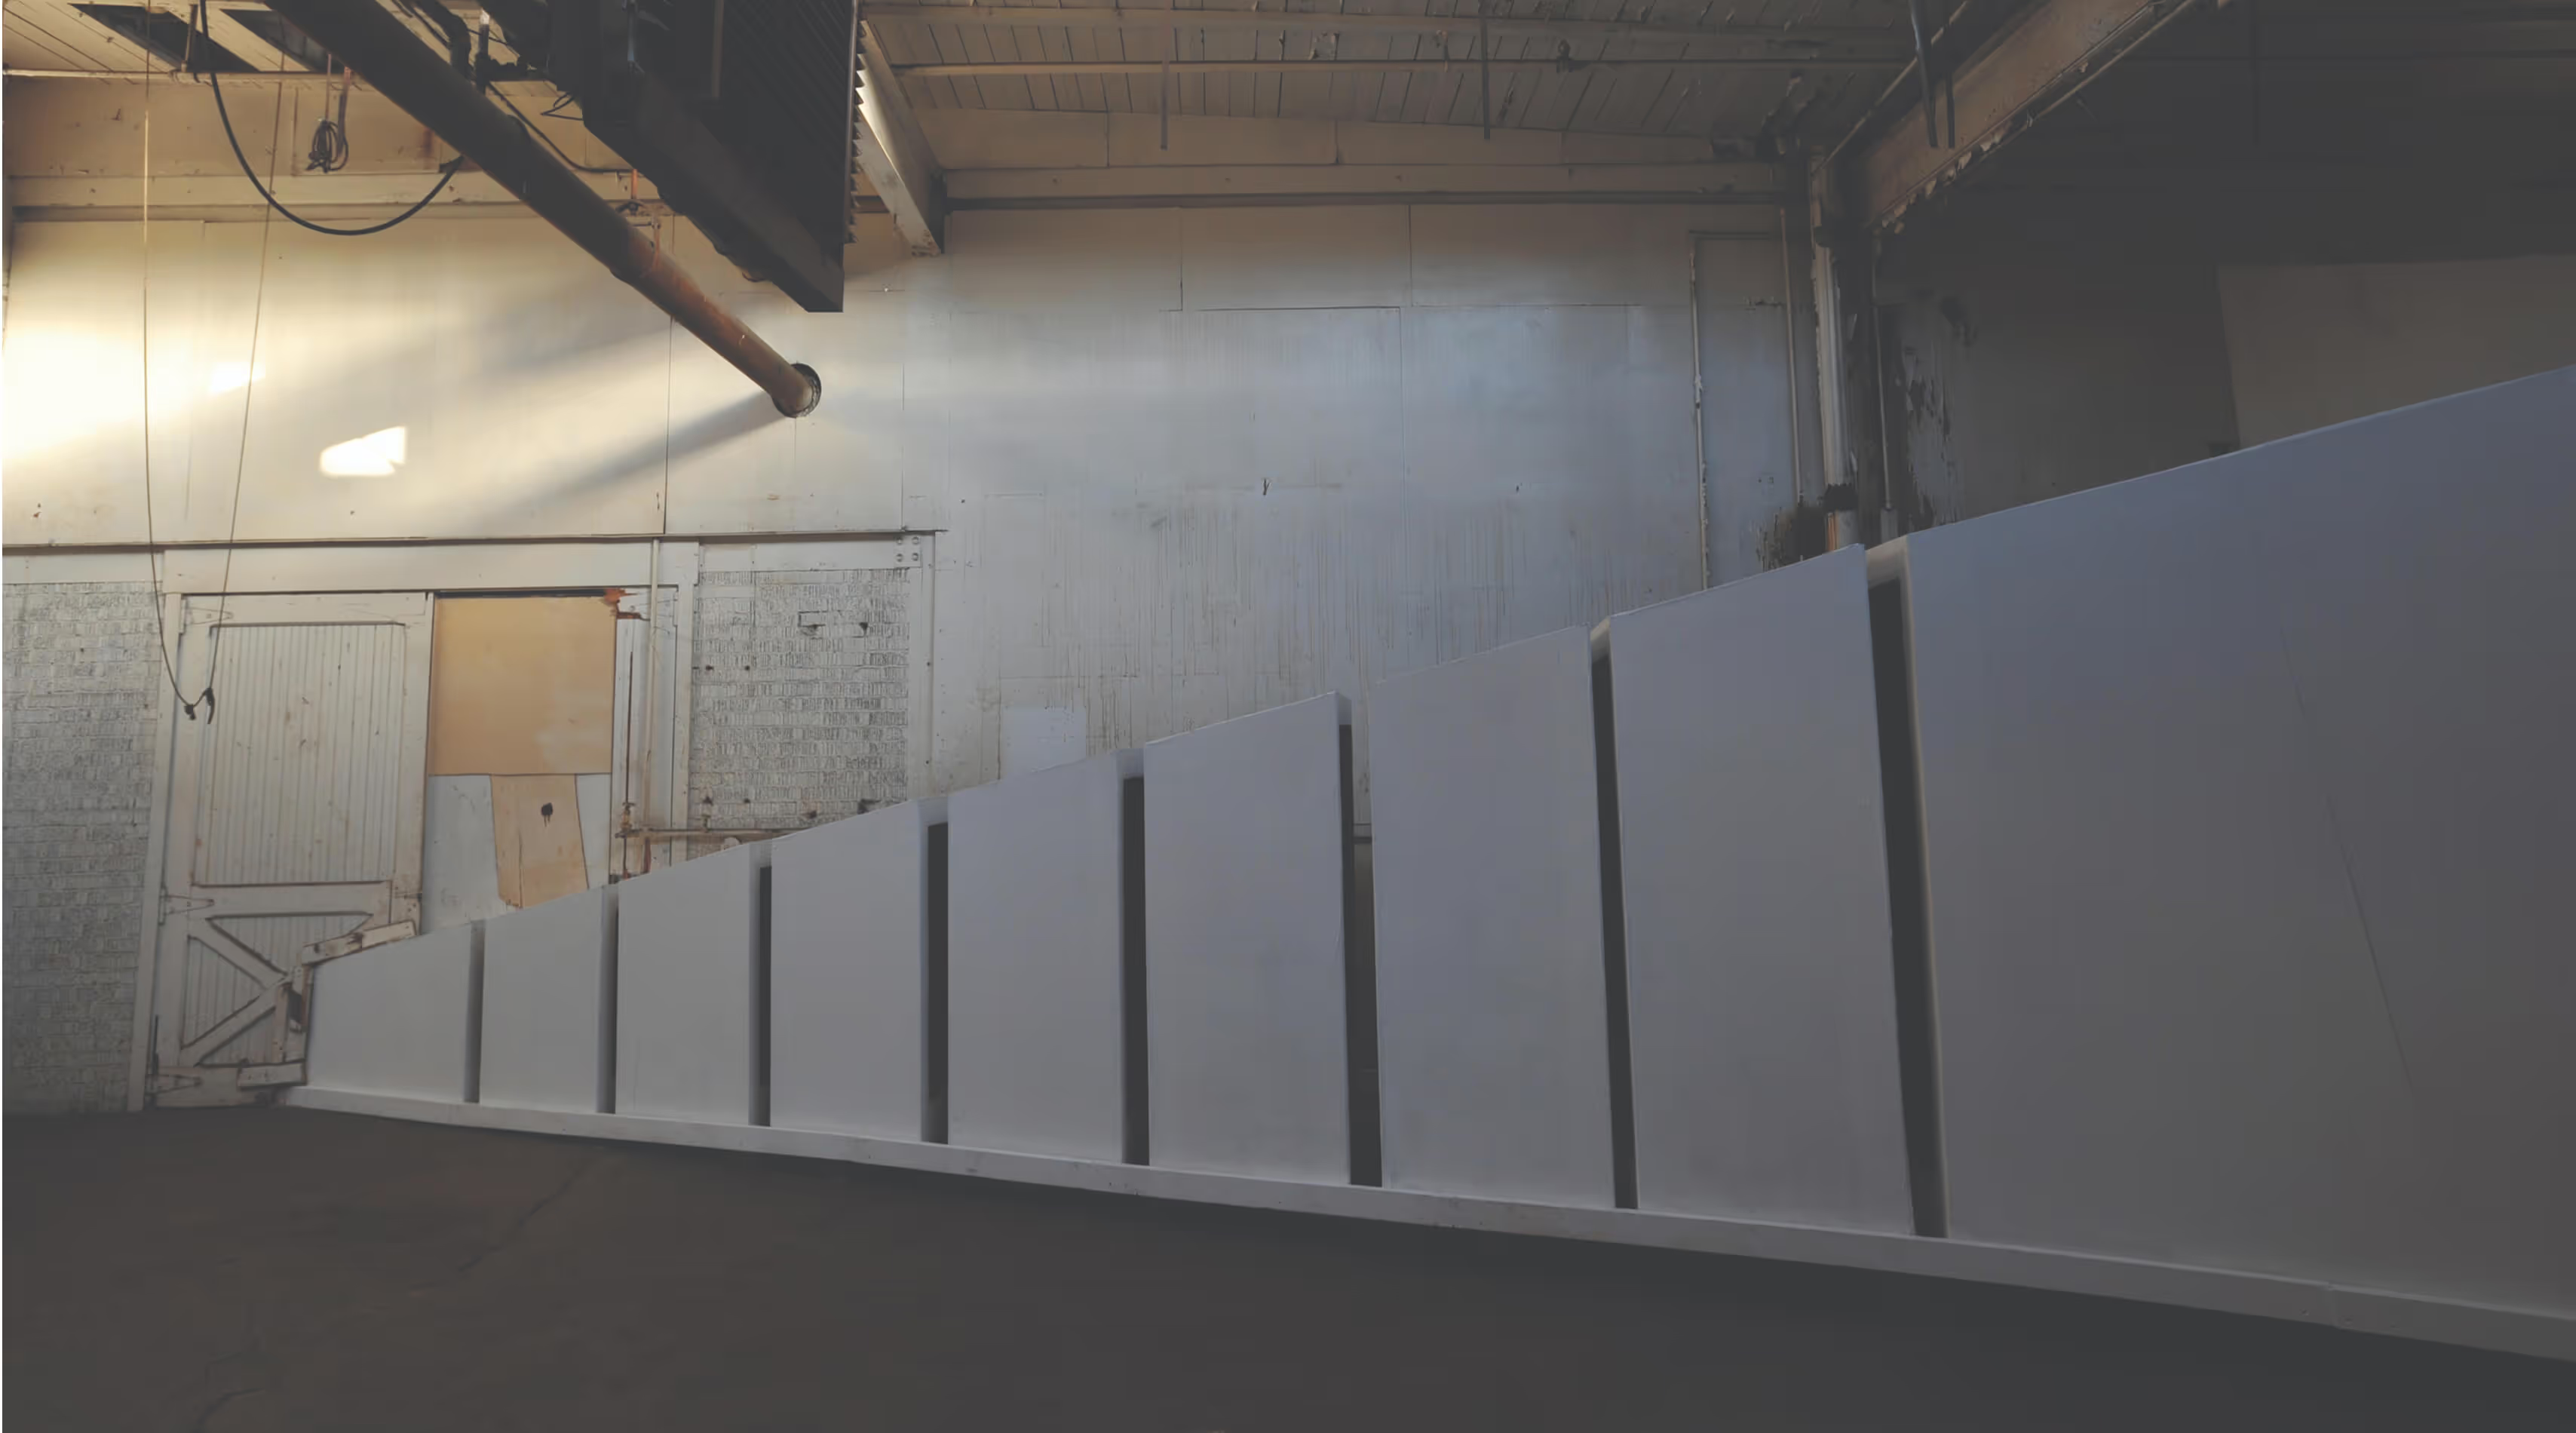
General Manifold reacts to the derelict context of the former industrial site, providing a moment of surprise and punctuation to the event. A mysterious magenta void is carved from the perceived solid of the factory’s central work area, generating a space of geometric complexity, chromatic contrast, and optical distortion. A series of precise cuts in the truncated pyramids produces an effect of perspectival inversion, causing the visitor to question the depth, dimension, and scale of this aberrant environment.
Inside General Manifold, the visitor encounters a 6-channel soundscape consisting of spatially localized and syncopated industrial sounds layered over readings of seminal ruin texts from the 18th and 19th centuries (by John Ruskin, Viollet le Duc, Bernadin de St. Pierre, and Denis Diderot), performed by Brandie Moses.
After experiencing the interior and exploring the other areas of the factory, the visitor is guided to the exterior of the inserted pavilion and allowed to see the space turned inside-out, an unanticipated opportunity to inhabit the poché.
The project was produced with support from Taubman College of Architecture and Urban Planning and the Center for Research on Learning and Teaching at the University of Michigan, along with Magellan Properties.