Carcosa Seri Negara
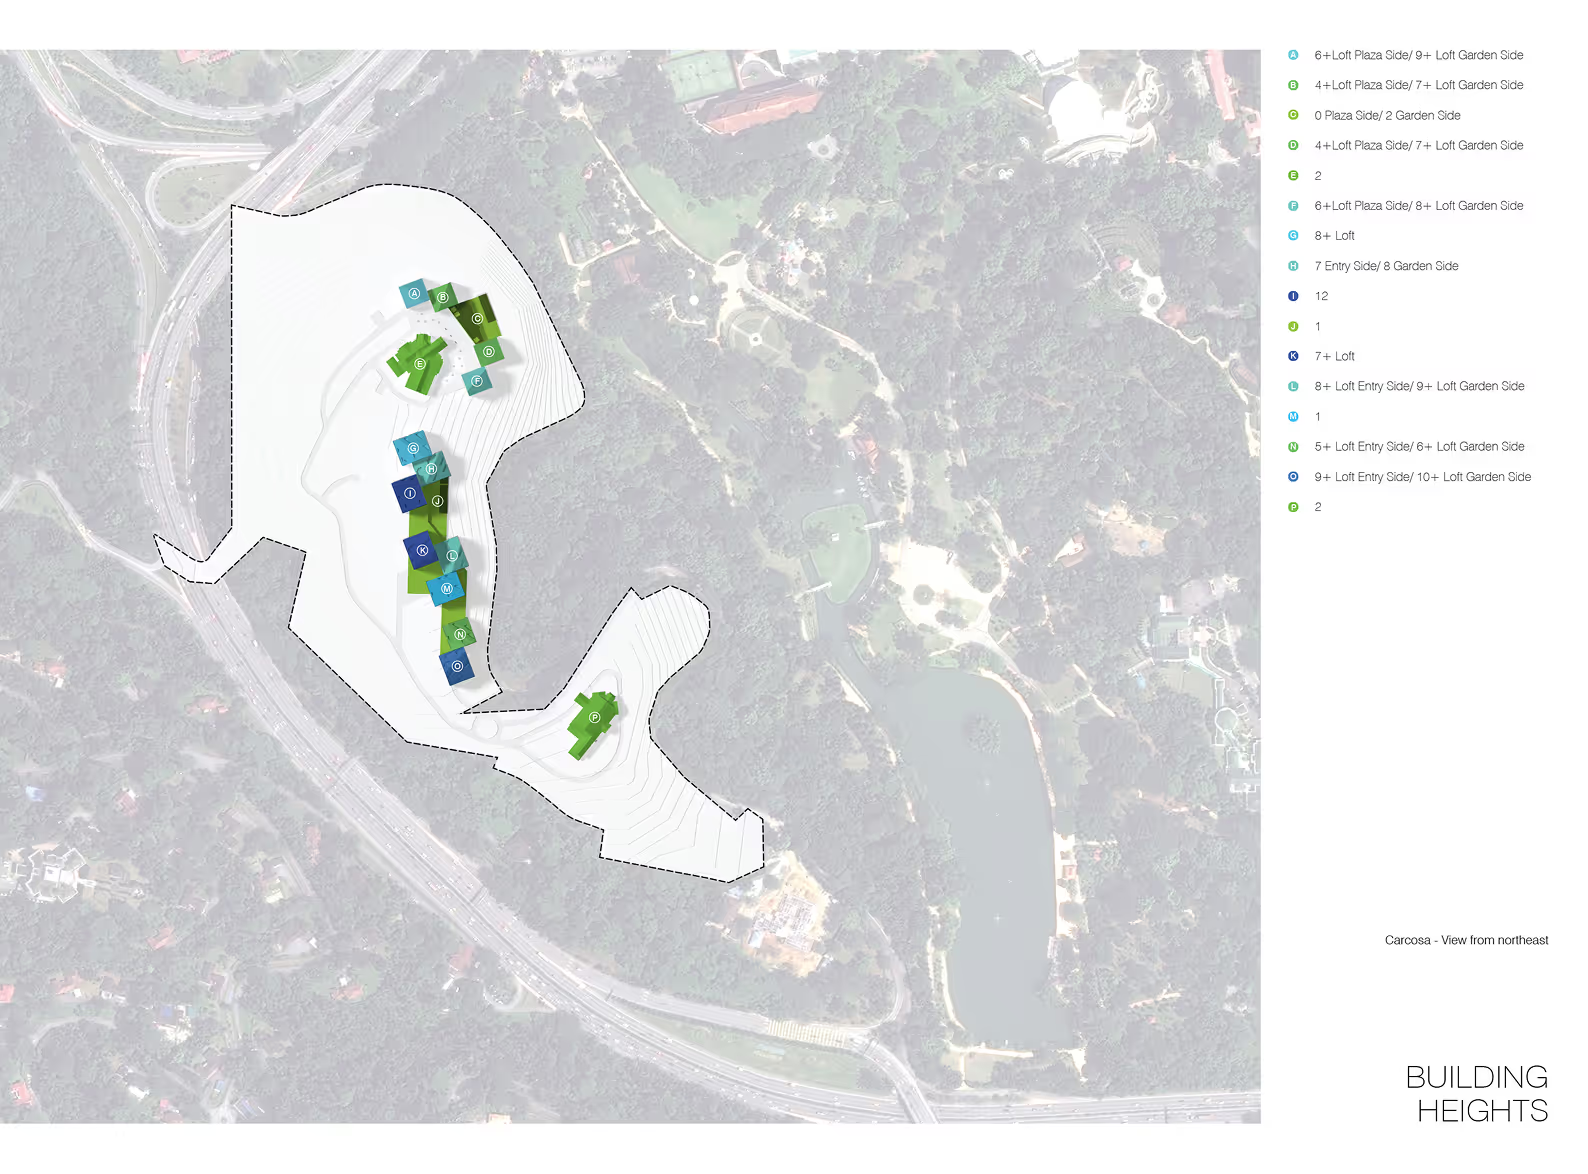
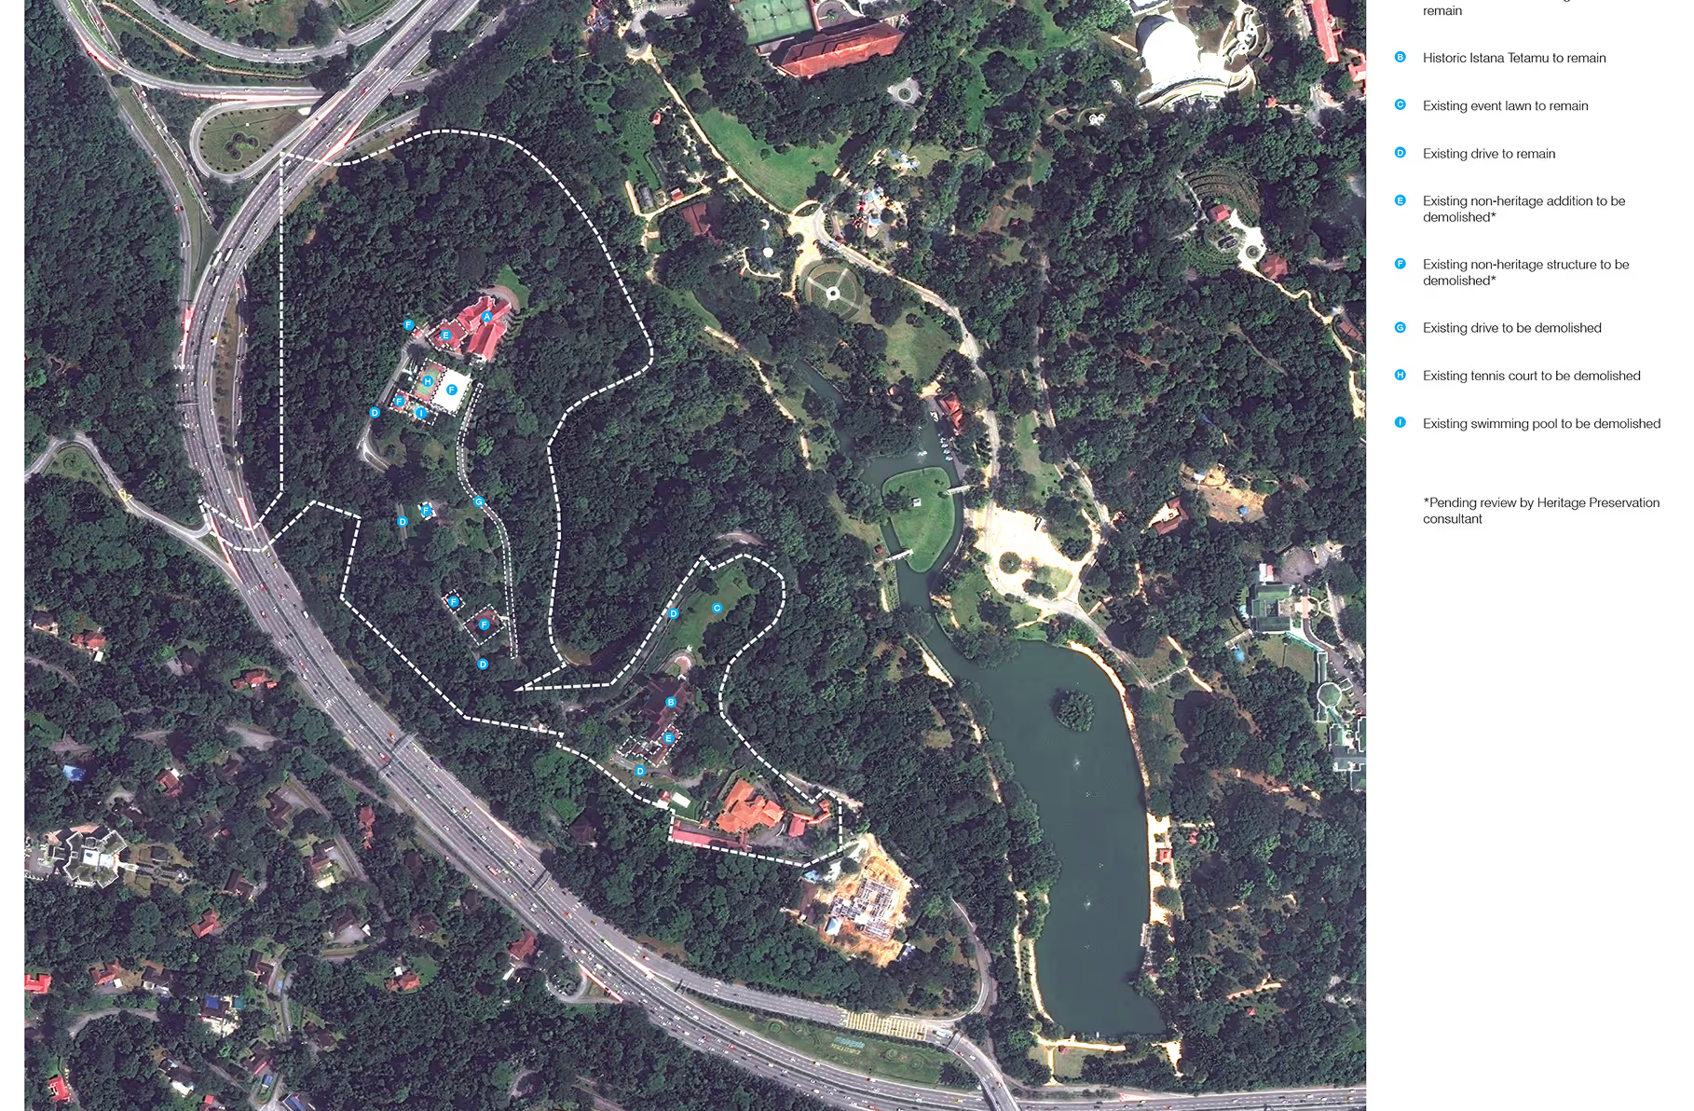
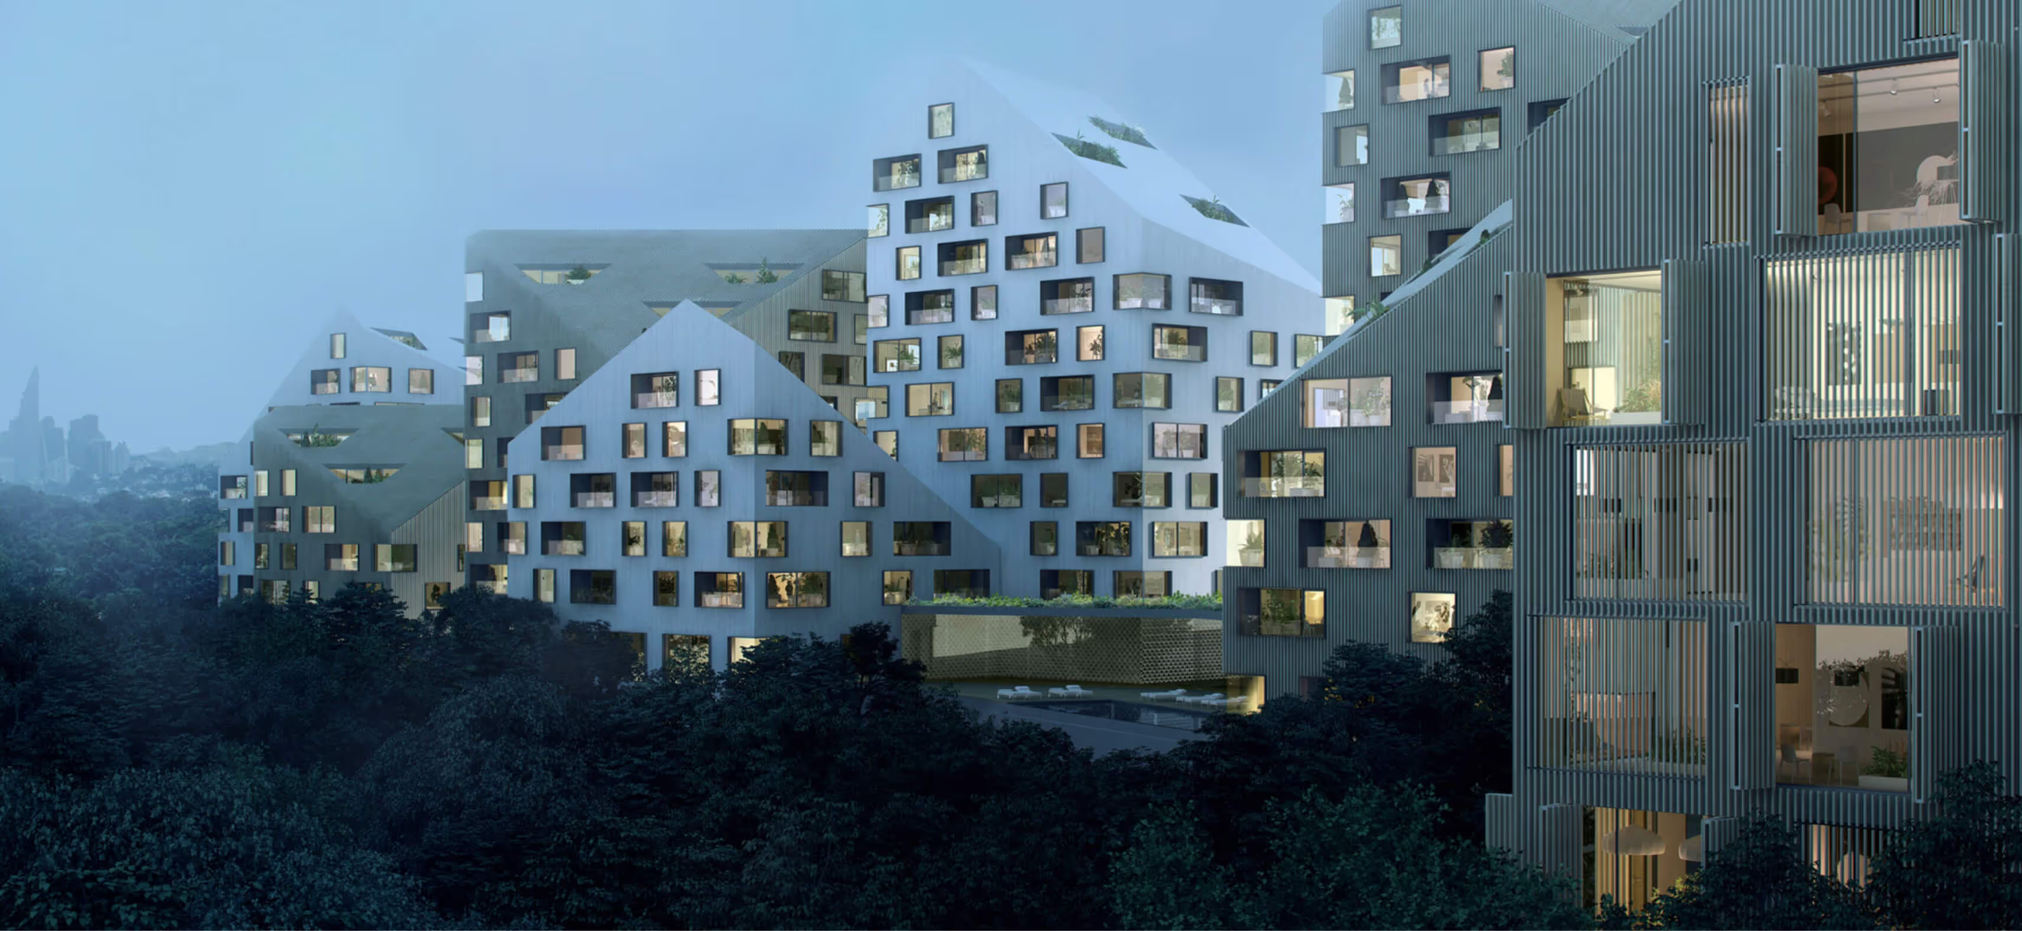
The hilltop location of the Carcosa Seri Negara and Istana Tetamu is a prominent site, with a broad view over Perdana Lake Gardens and the skyline beyond. Our proposal for a new luxury hotel and residences utilizes the site’s topography in order to capitalize on these amenities without overwhelming the scale of the existing mansion. The project aspires to meet the contradictory objectives of mitigating the scale and height required by the brief while maximizing floor area, capturing distant views, and as requested by the brief, adding “an endearing form to the skyline.”
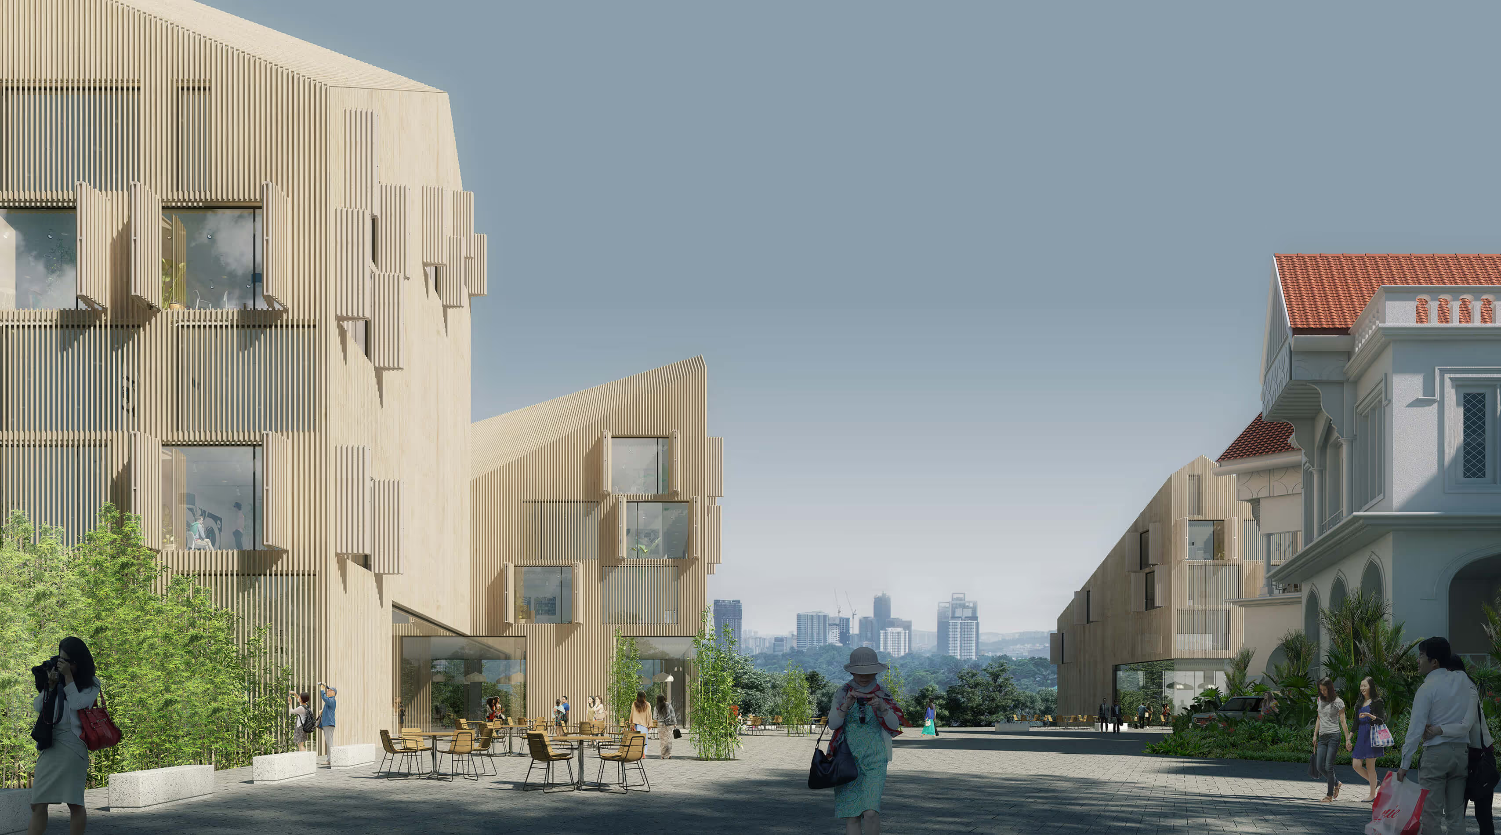
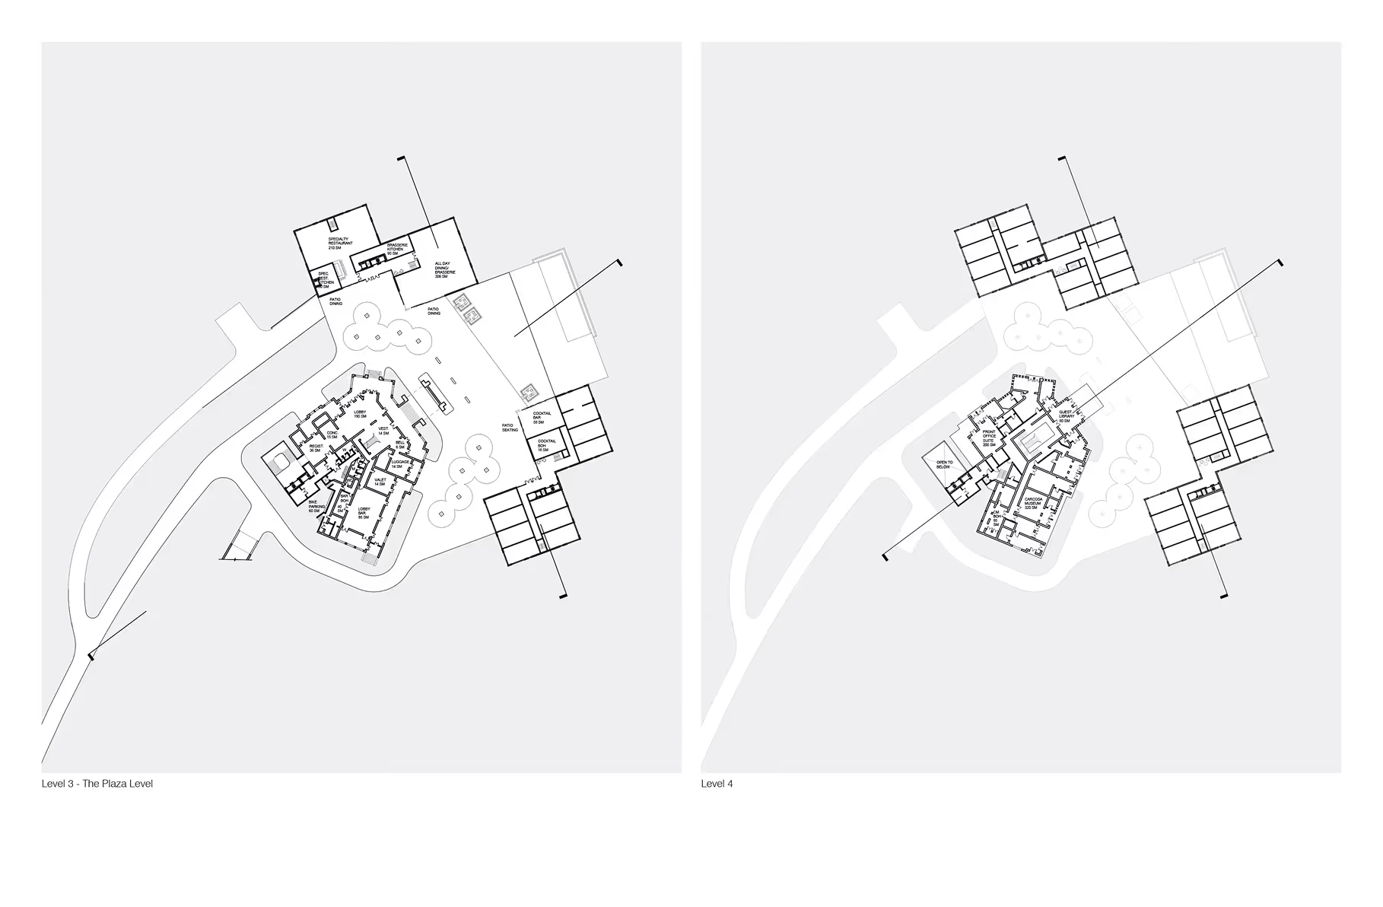
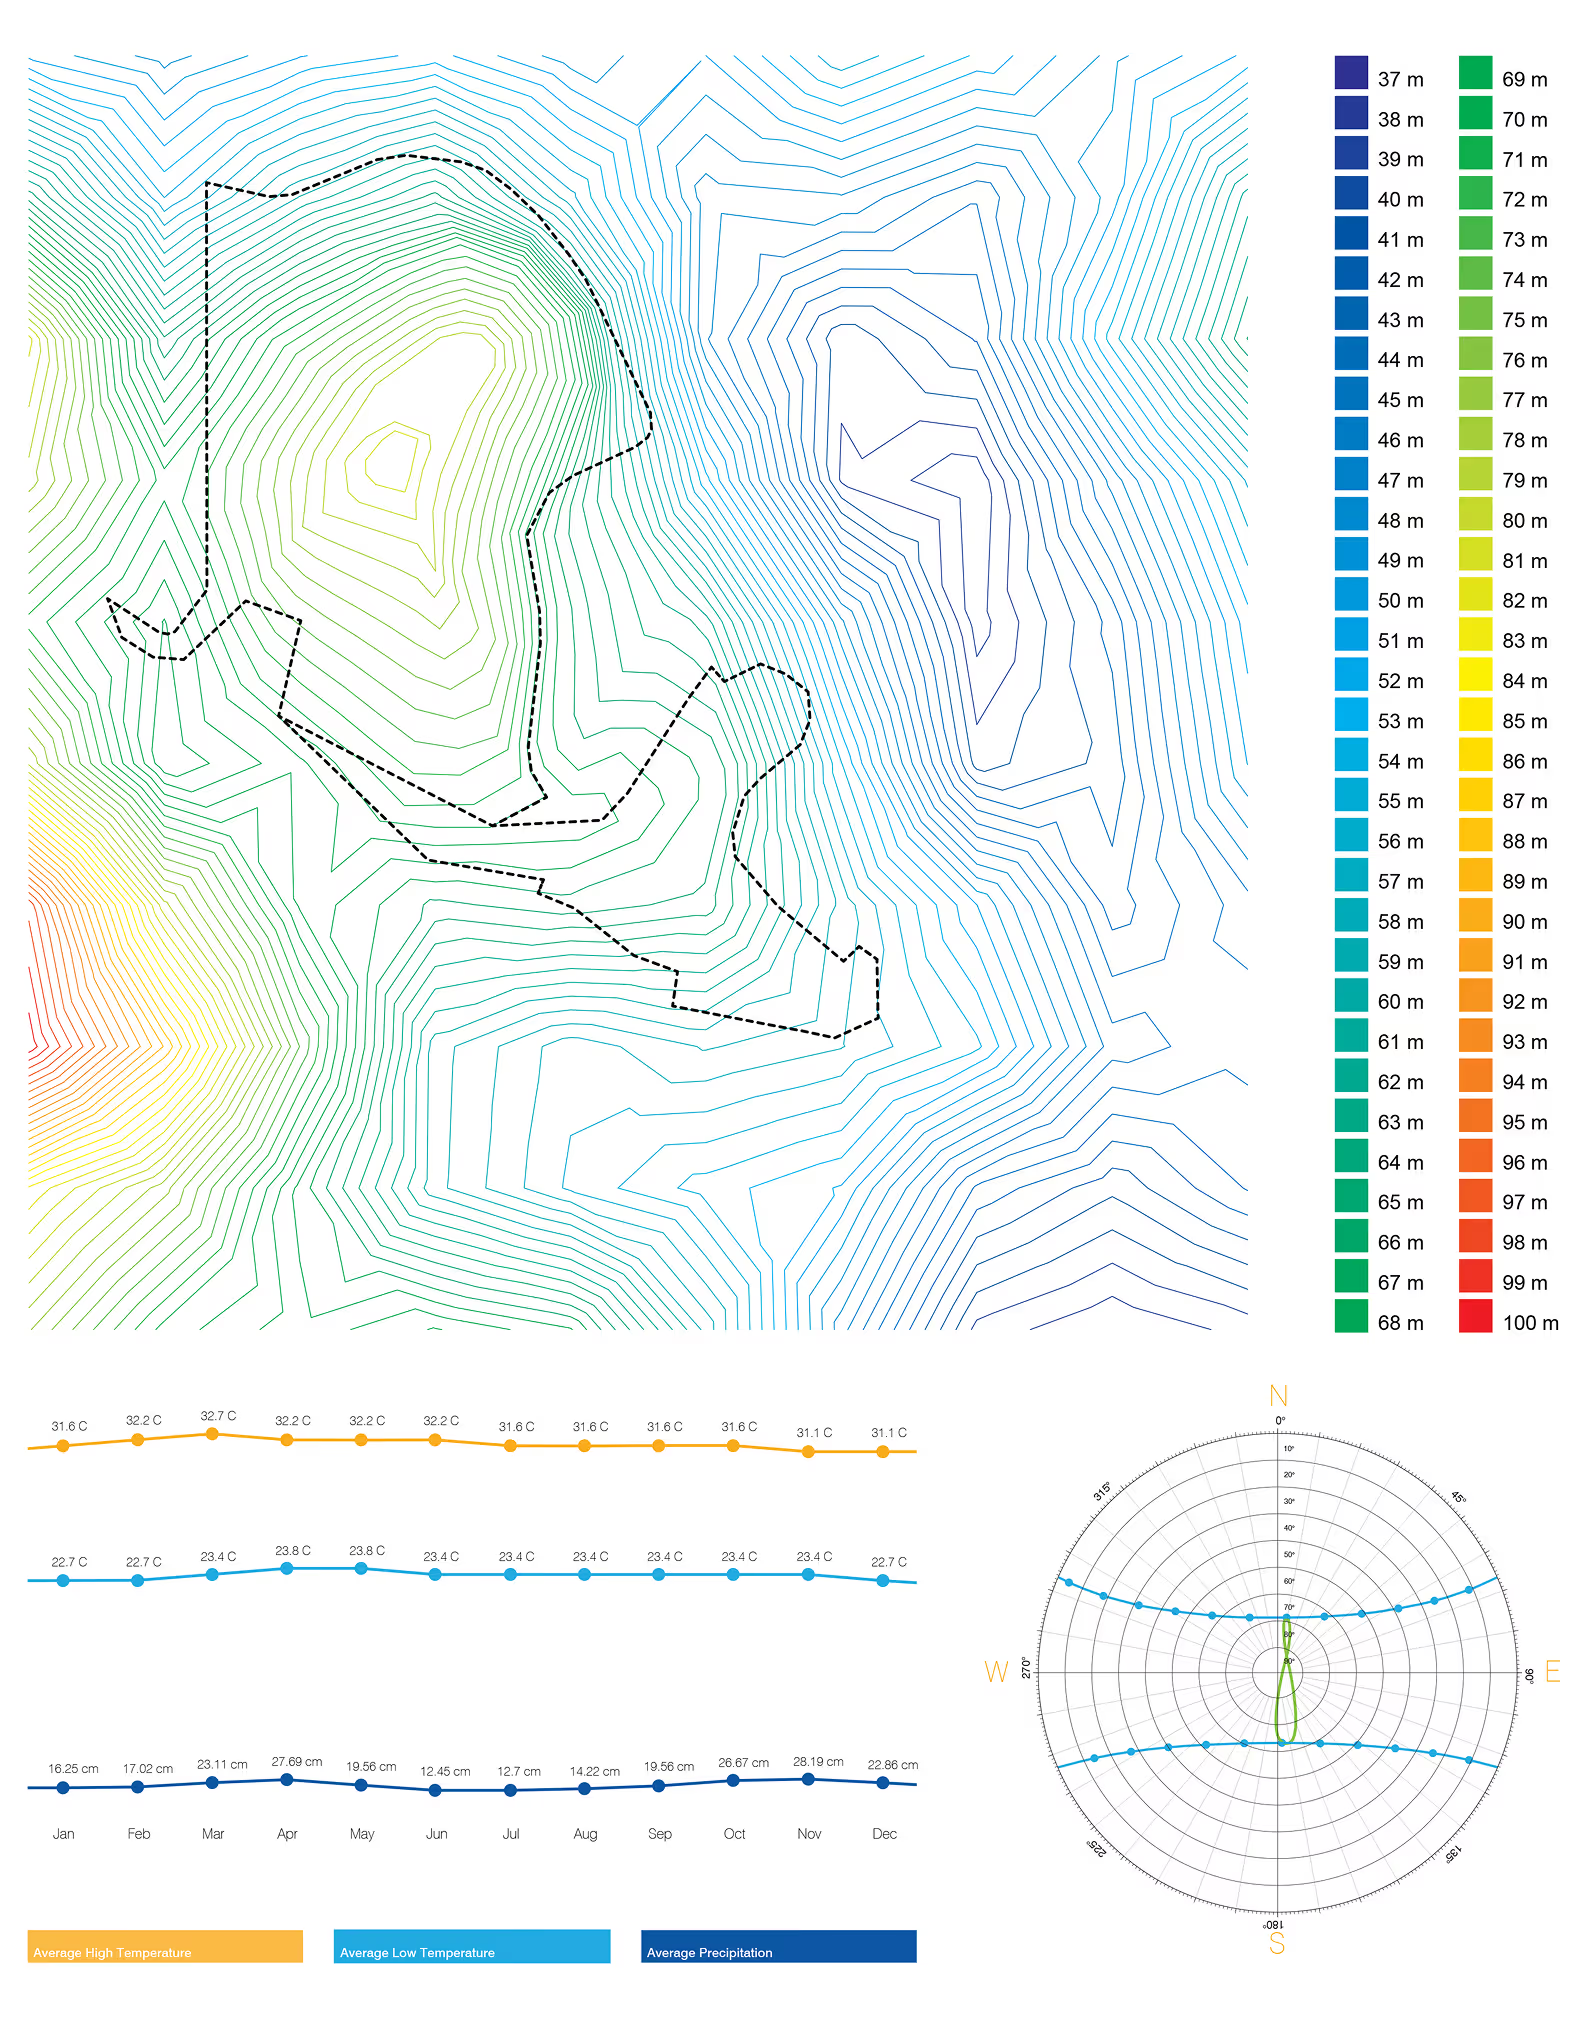
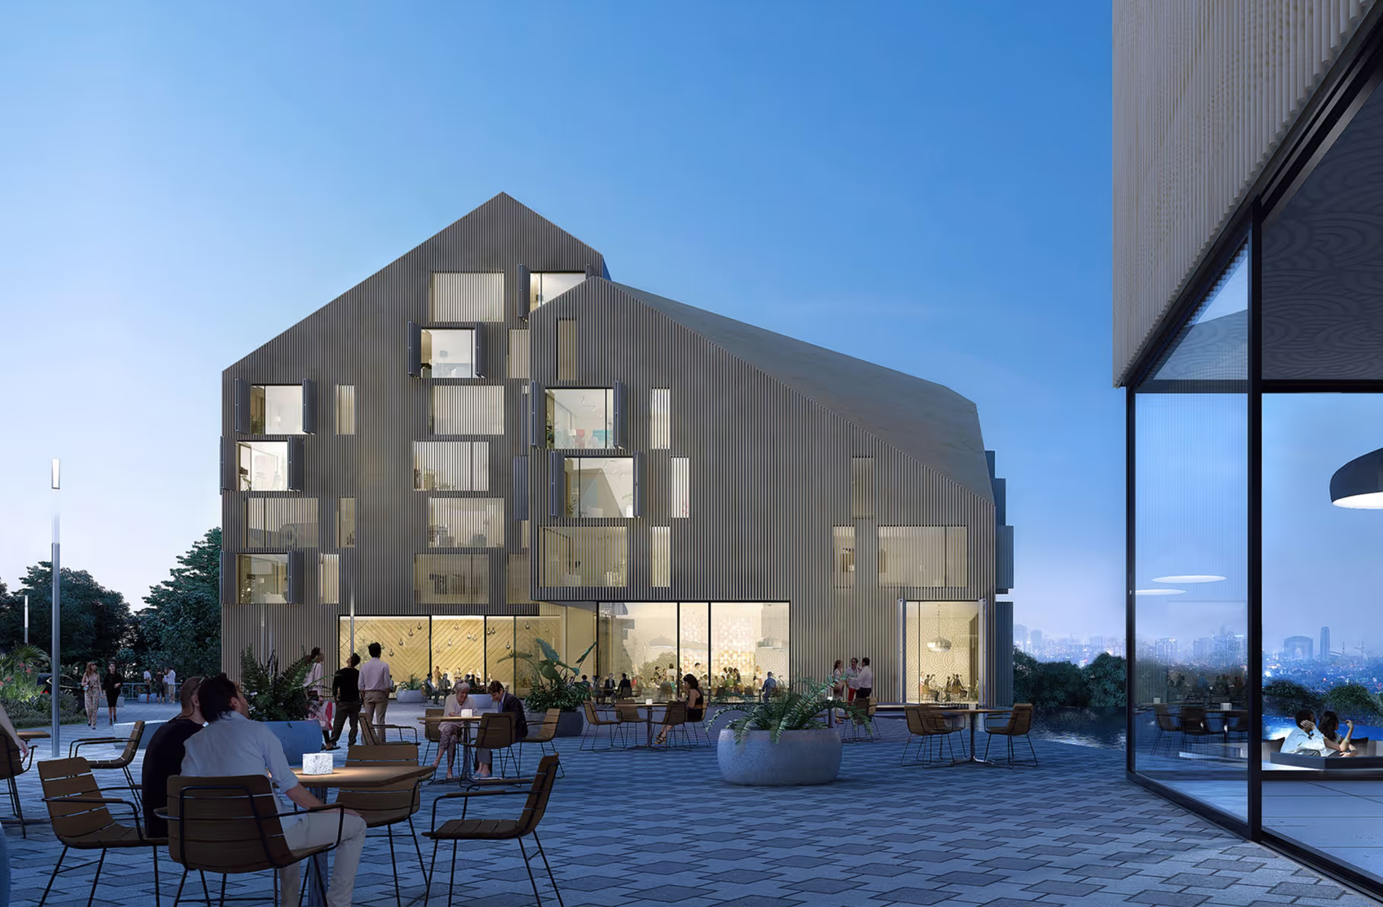
Our design strategy is considerate of the Kuala Lumpur climate as well as the conservation goals for the heritage property. The grand rooms of the Carcosa house reception and lounge amenities, and a new terrace offers outdoor connections to hotel rooms and framed views of Perdana Lake Gardens and the skyline beyond. Indoor connections are provided via a garden level below, where most of the hotel’s large amenity spaces and back-of-hours areas are tucked away from view before opening up to a large glazed area beside the hillside’s descent. Operable brises-soleil covering the hotel buildings offer partial shading from the harsh sun while allowing guests to open them fully in order to take in the expansive views.
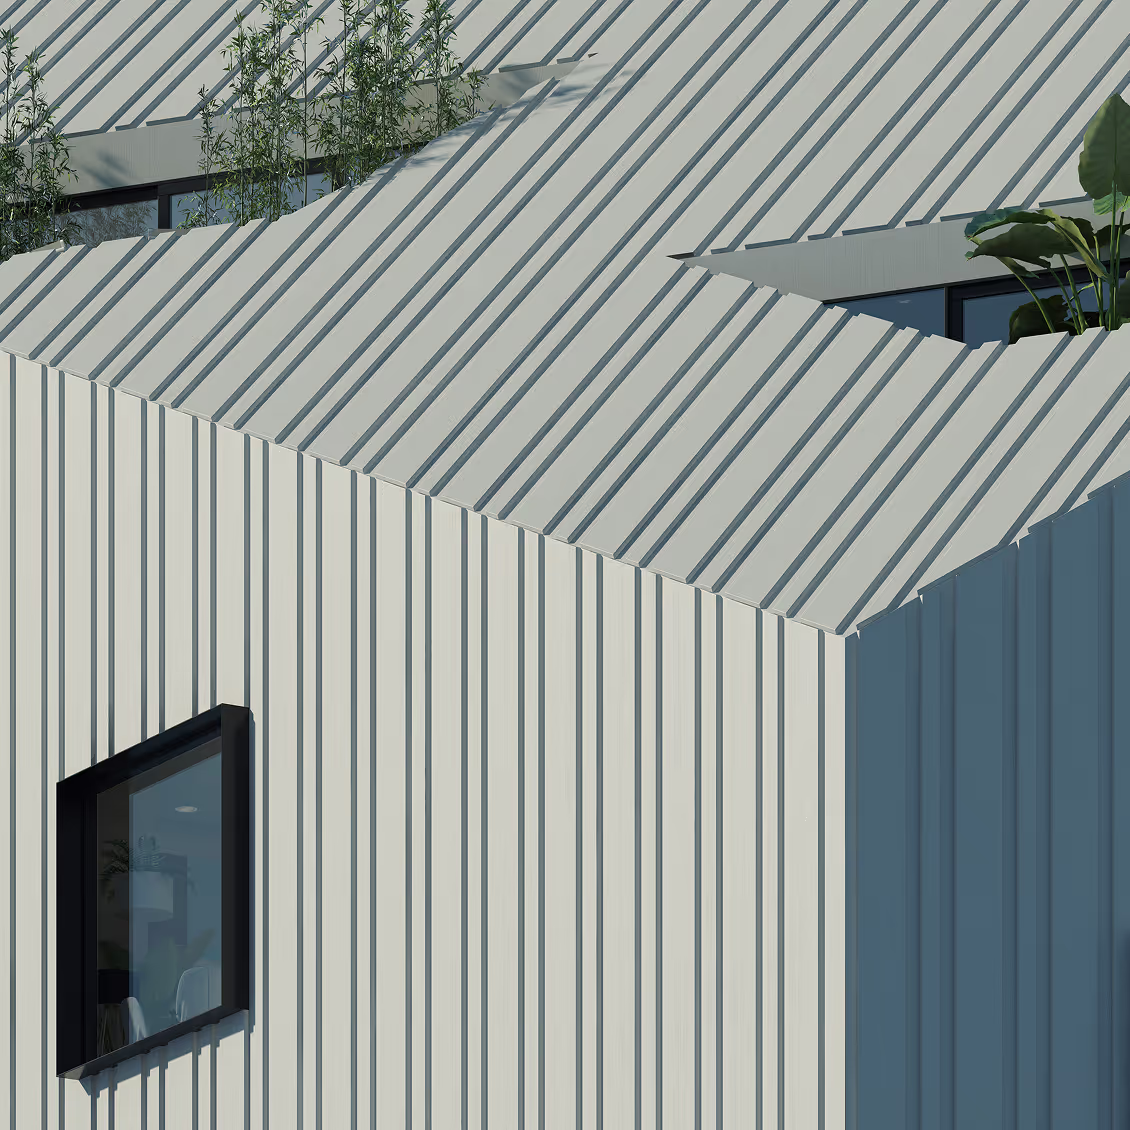
In order to produce a harmonious relationship between the silhouette of the new buildings and the existing heritage structure, we have used the geometry of the Carcosa’s primary roofline as a generative formal origin. By rotating our geometric ‘samples’ of the Carcosa’s roofline off of its primary axis, we are able to produce a family of unique but related forms. As a collective, these forms offer a contemporary reference to the historic architecture of the site, while acquiring an organic and varied character that is consonant with the natural qualities of this lush garden hilltop site.
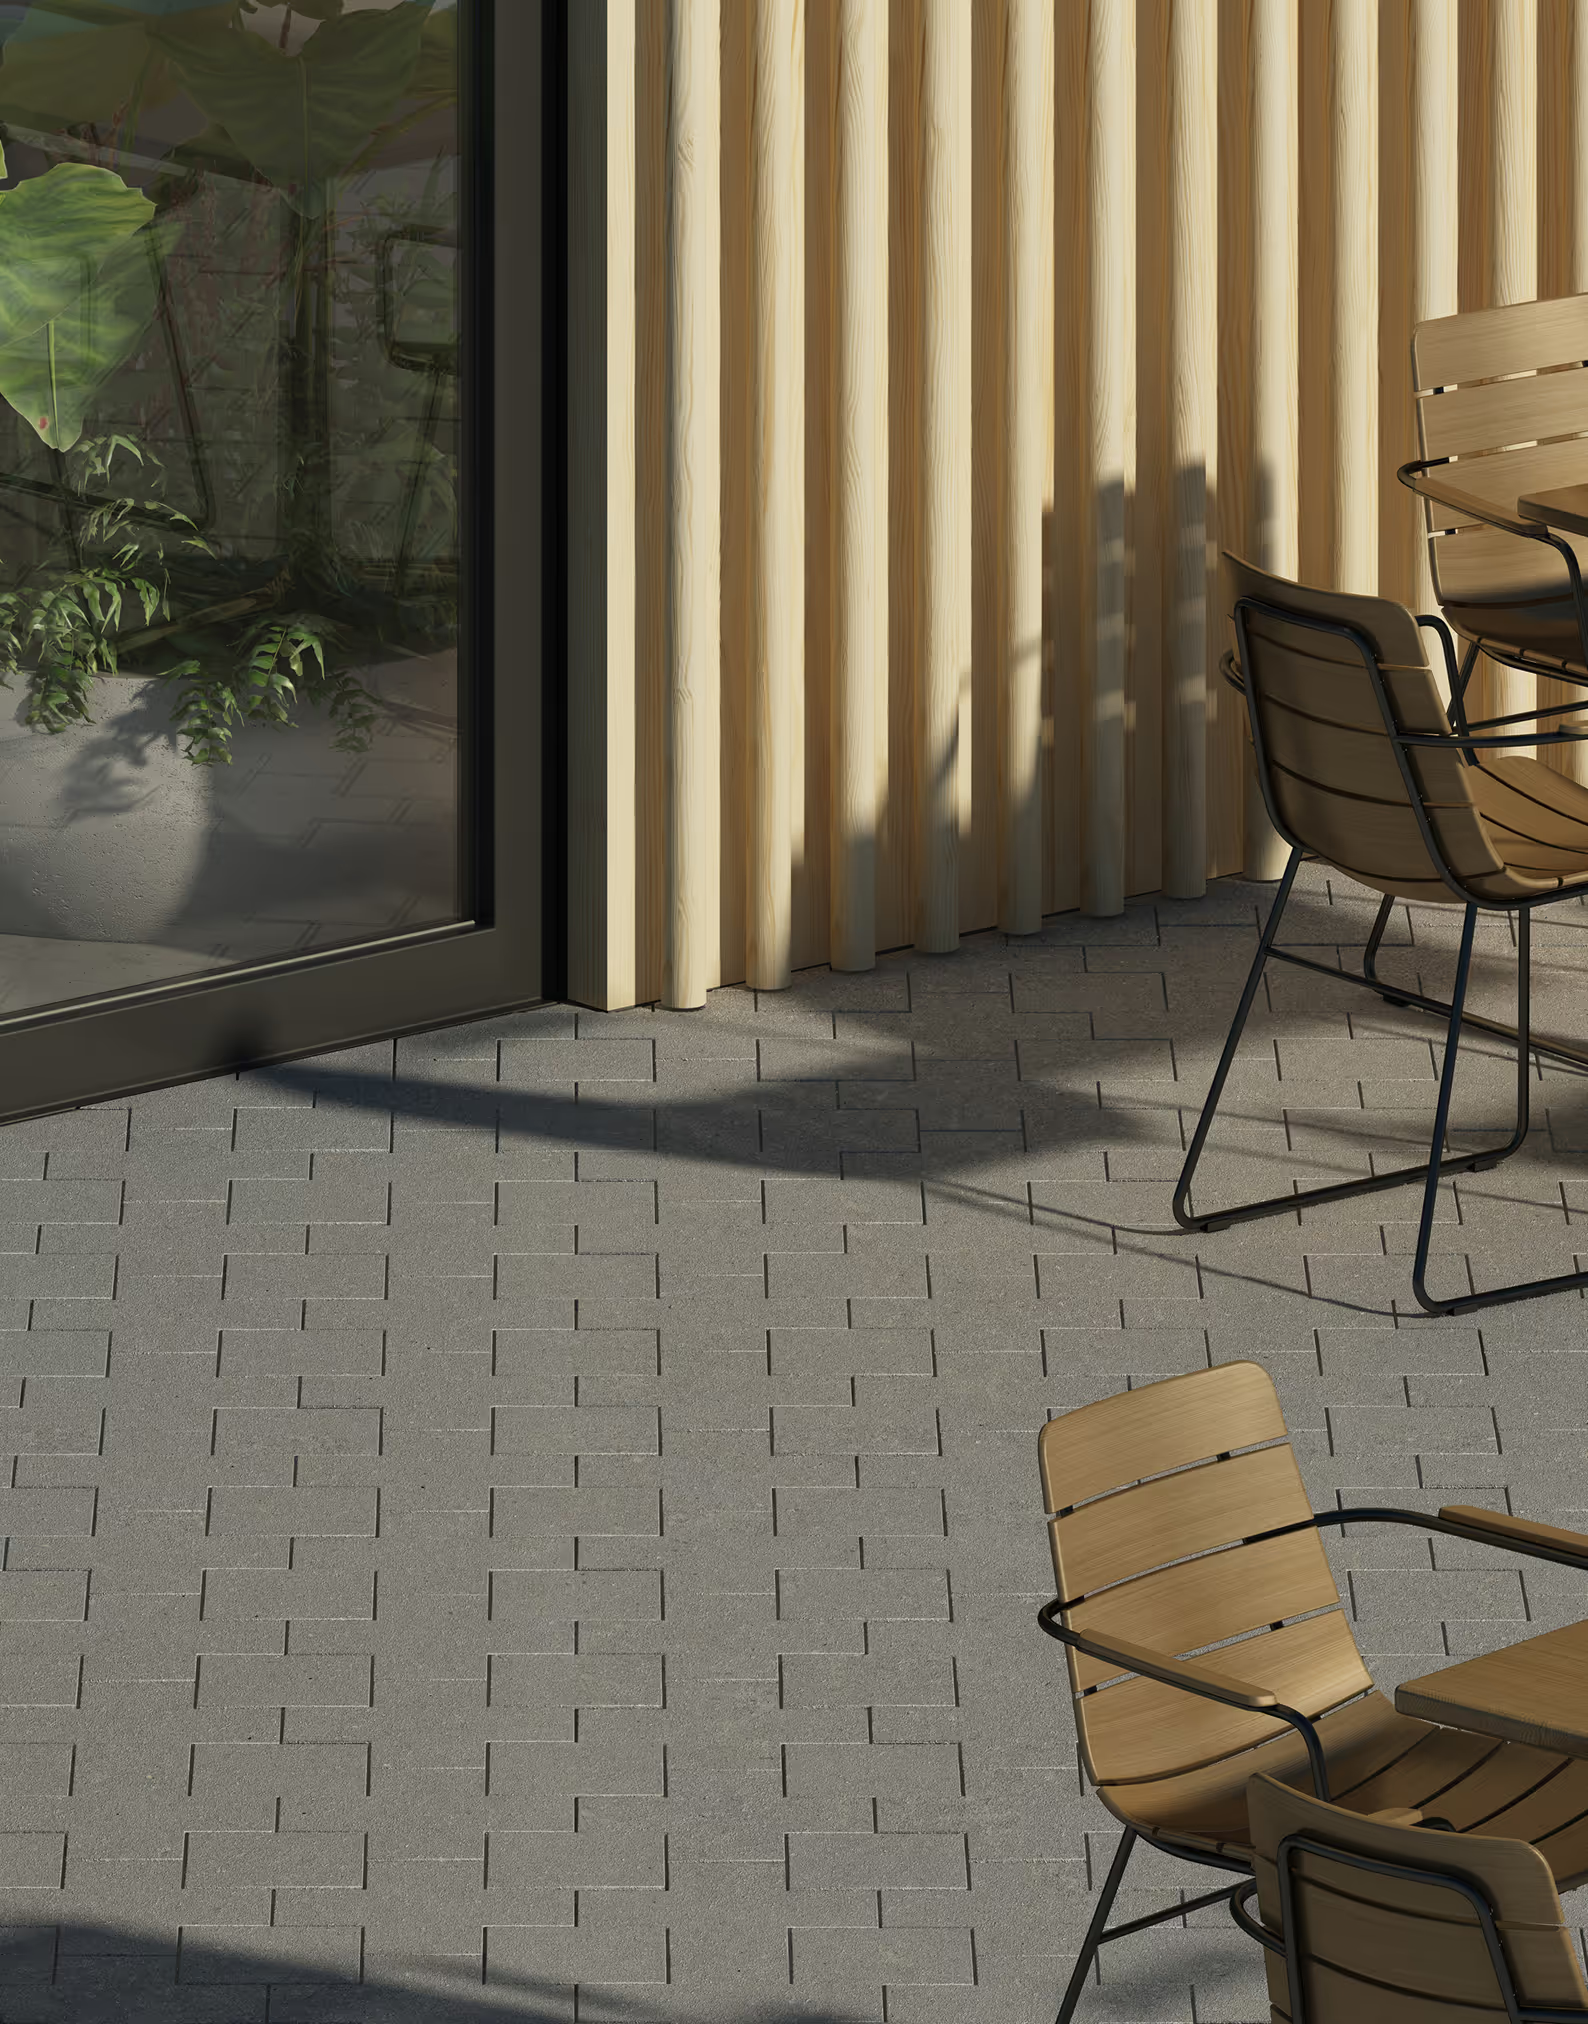
Our design celebrates the history and Victorian style of the mansions, but in keeping with modern conservation practices we have made a clear distinction between what is historic and what is new. We have gone to great lengths to ensure the new is compatible with the old, but it does not copy it stylistically. We have incorporated certain qualities of Victorian architecture (high ceilings, pitched roofs, an ornamental layered wooden skin, etc.) and we have reinterpreted certain specific ornamental motifs from the Carcosa in some of the project’s details. We envision the hotel to include several restaurant, bar, and lounge spaces in the mansion that feature its historical design, as well as food/beverage/lounge spaces in the new hotel building that incorporate contemporary design which reinterprets certain Victorian themes.
While our hotel design’s central plaza acts as a spectacular courtyard between the two hotel volumes, the Carcosa, and the views to Perdana Lake Gardens and the skyline beyond, the project requires a physical indoor connection between the old and new buildings for periods of rain. By locating most amenity spaces at the garden level below the plaza, we are able to make our new connection to the historic Carcosa as minimal as possible.